 Search
  For sale
  Buyers
  For rent
  Looking to rent
  Search on map

Find your home


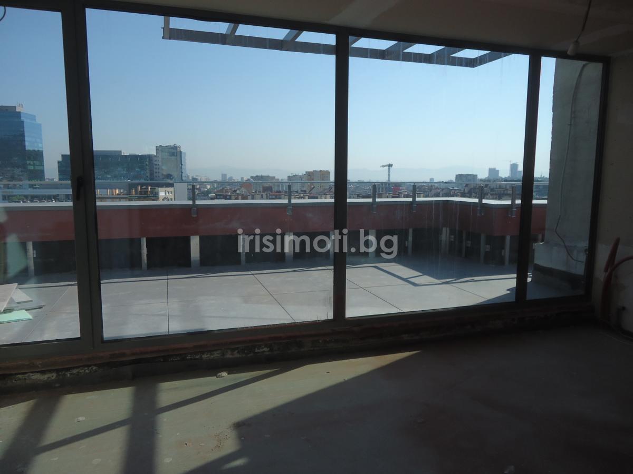
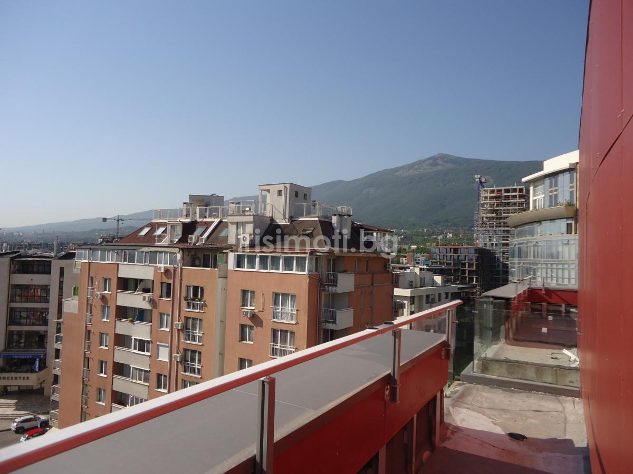
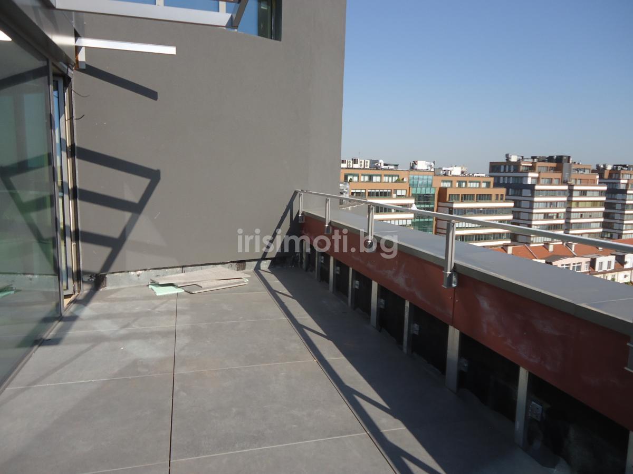
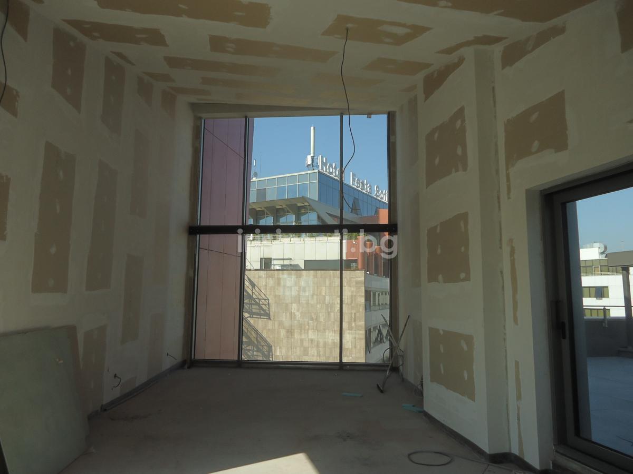
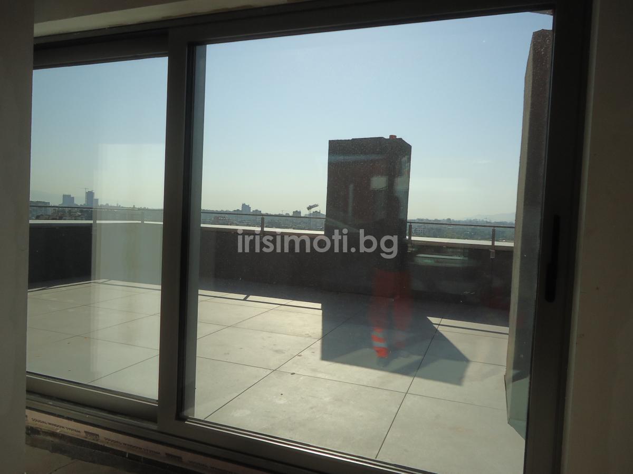
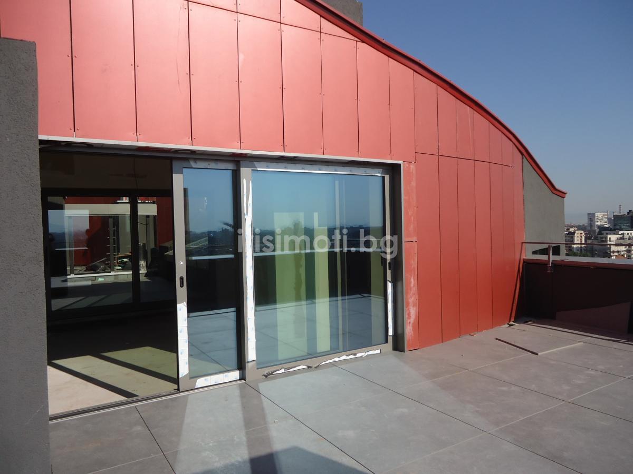
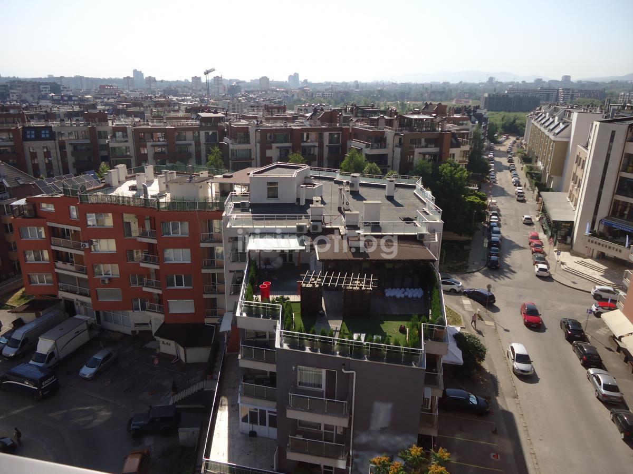
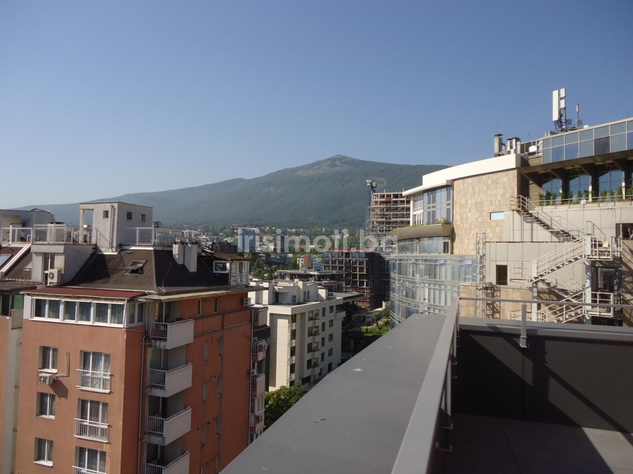
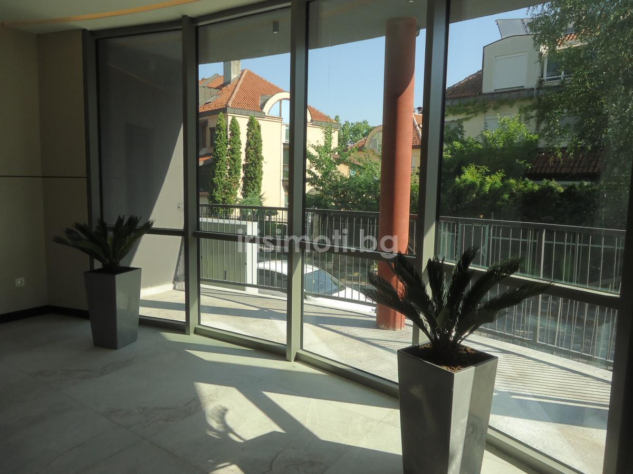
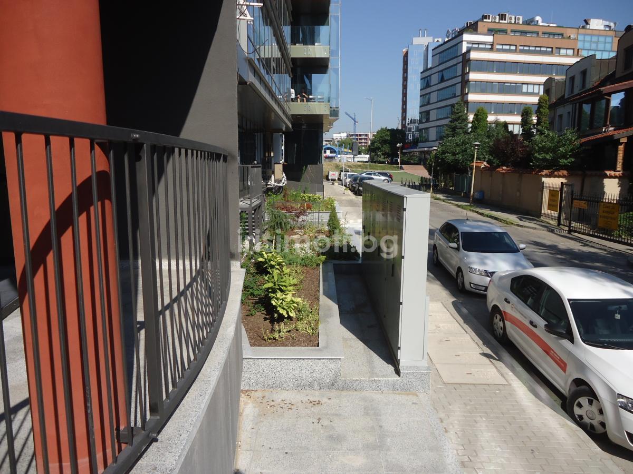
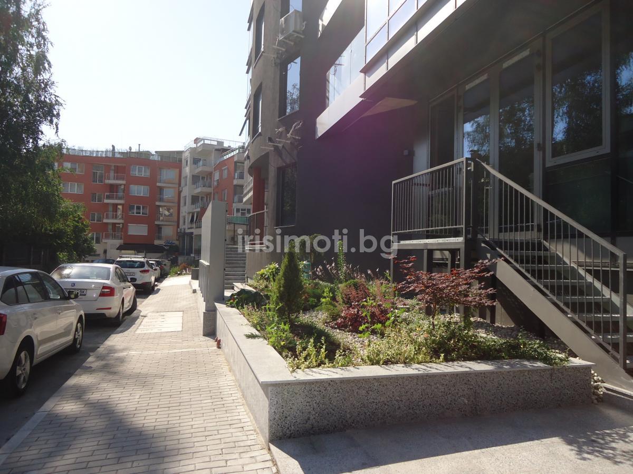
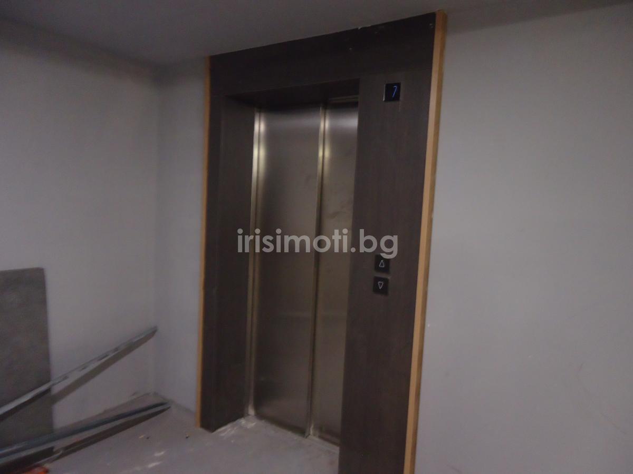
The penthouse is located in a new modern building, meters from Bulgaria Blvd. The suspended glass facade and Swiss ceramic panels , in combination with covered loggia-type terraces and winter gardens, achieve modern combination between the luxury of the office facade and the comfort of residential living. There is a spacious and double-sided lobby lit by natural light, with a reception area and a seating area for lingering and waiting, as well as a large emporium with two panoramic elevators, running and lit from the roof by glass overlight. There is an option of purchasing a parking space. The apartment has two levels.
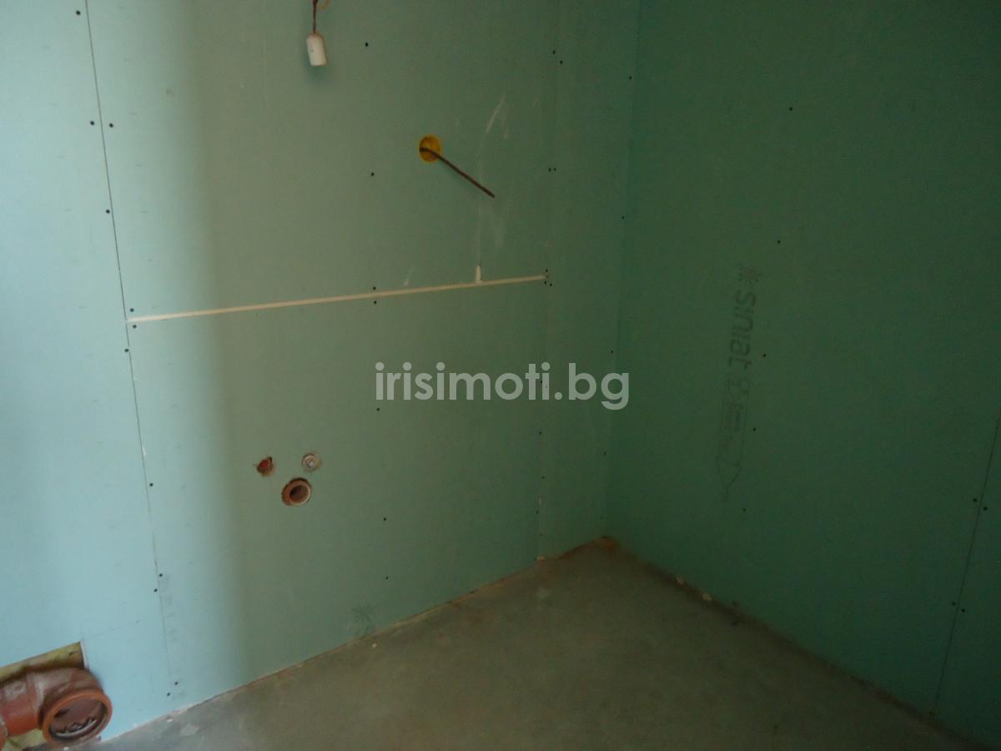
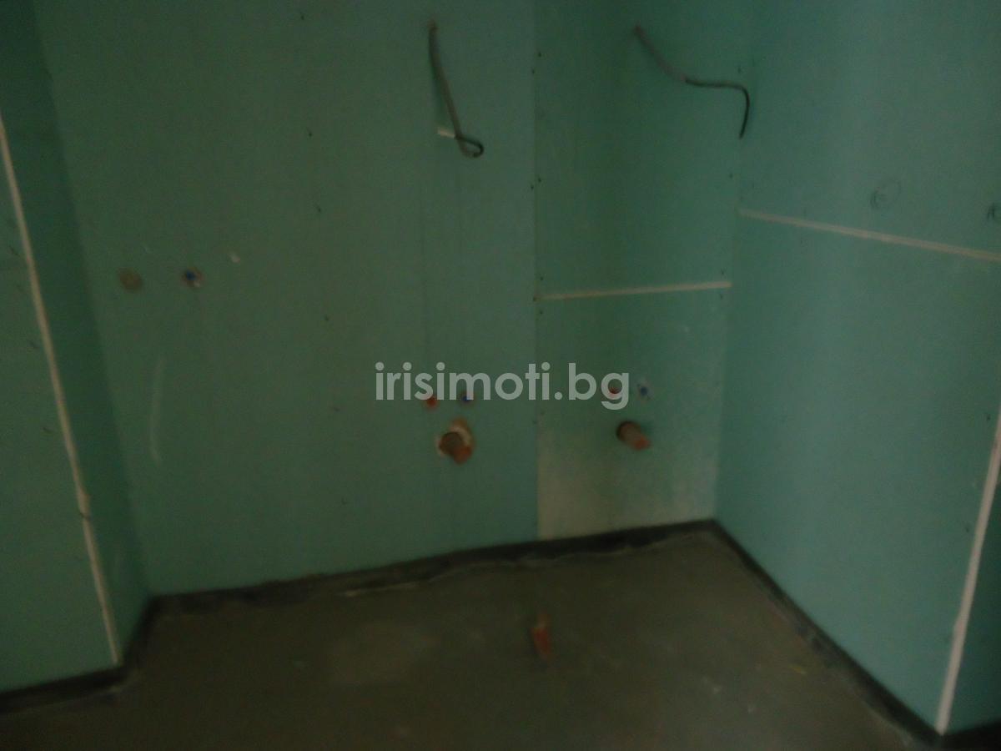
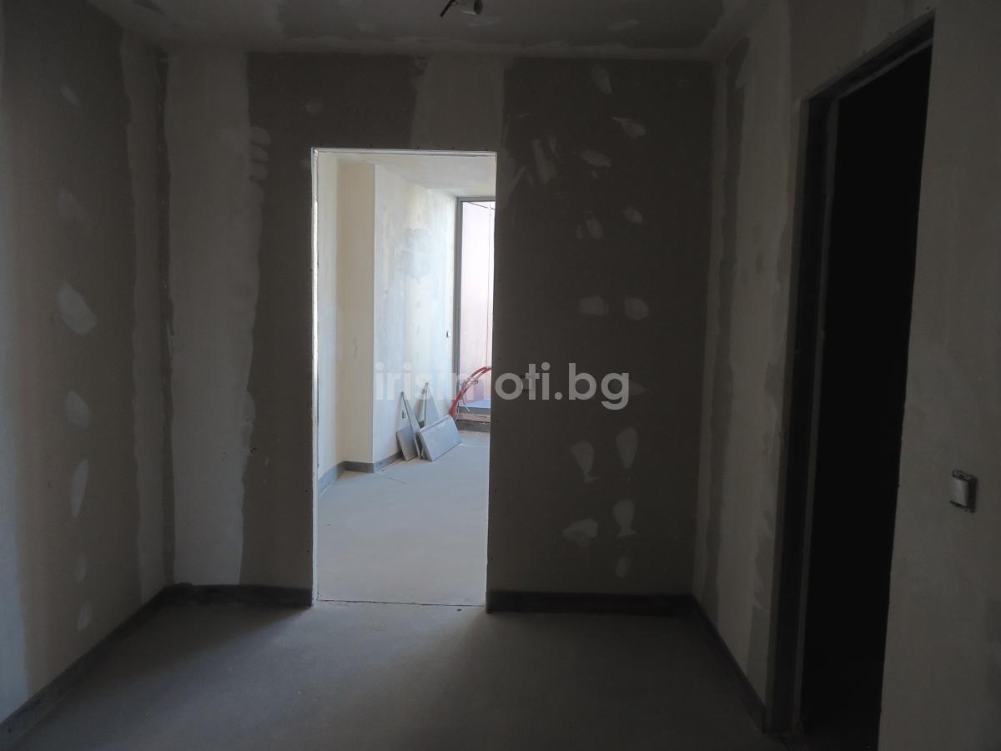
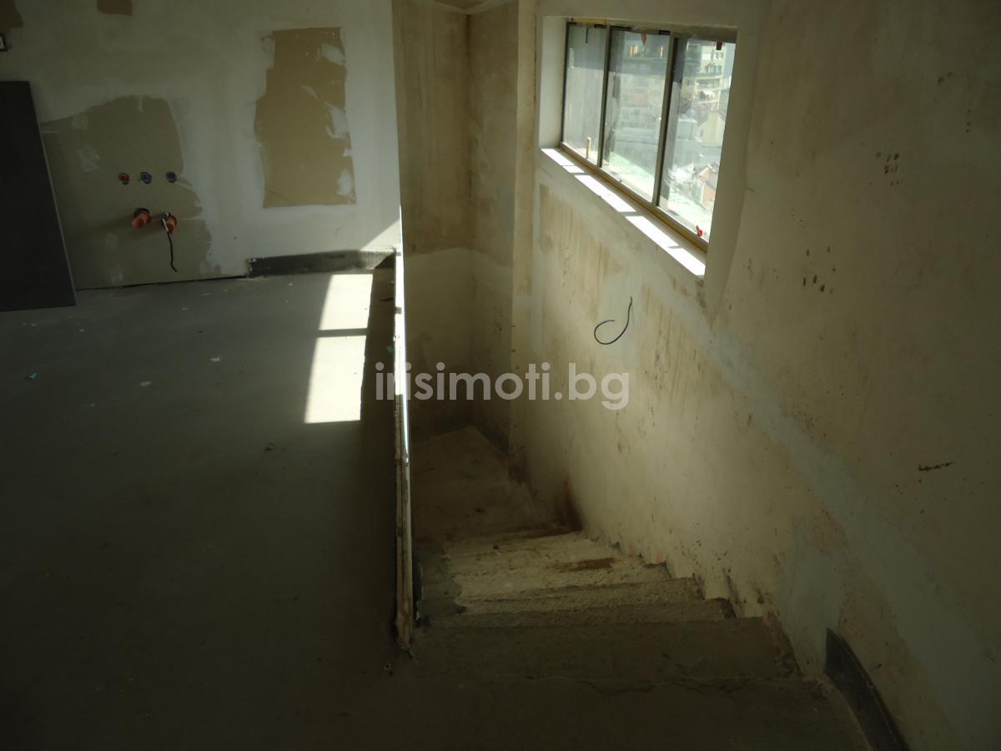
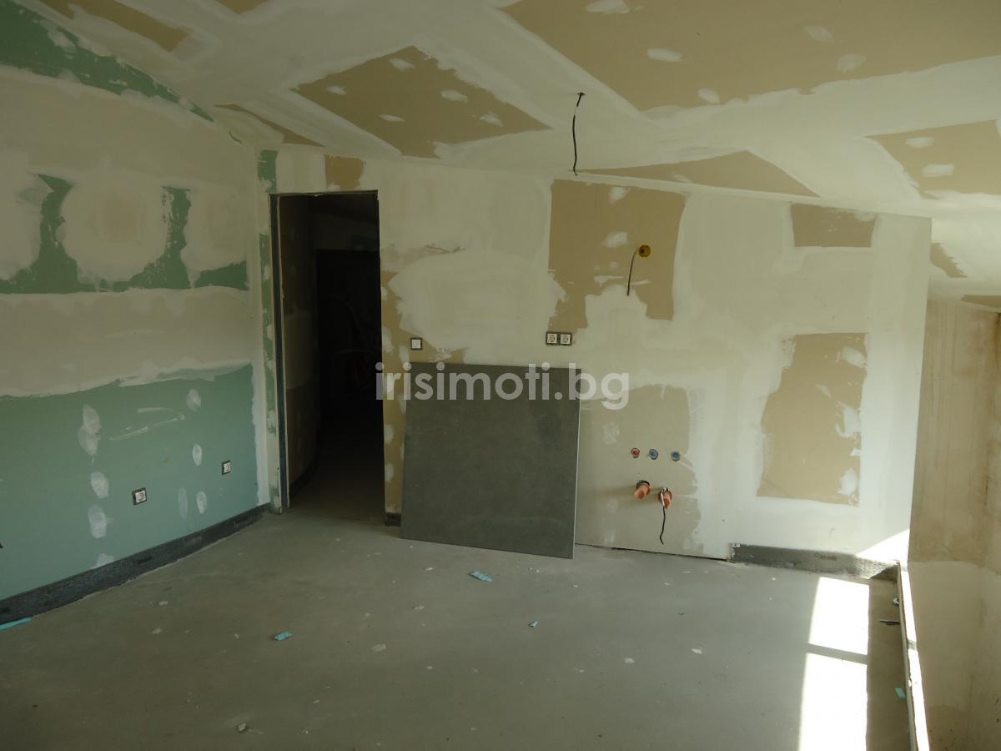
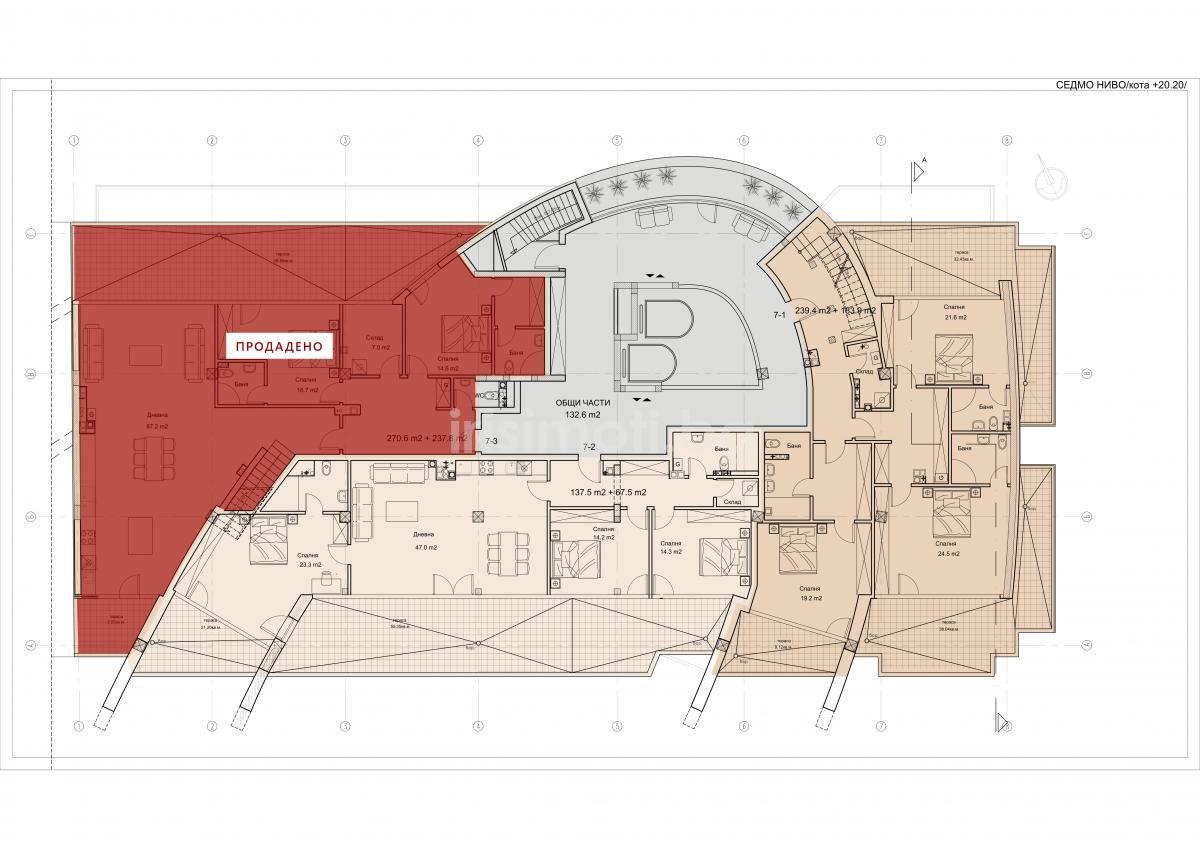
Layout: First level - entrance hall, three bedrooms each with bathroom and a toilet with winter garden in front of them, storage rooms, terraces in front, total 79.5 sq.m., stairs to the second level.
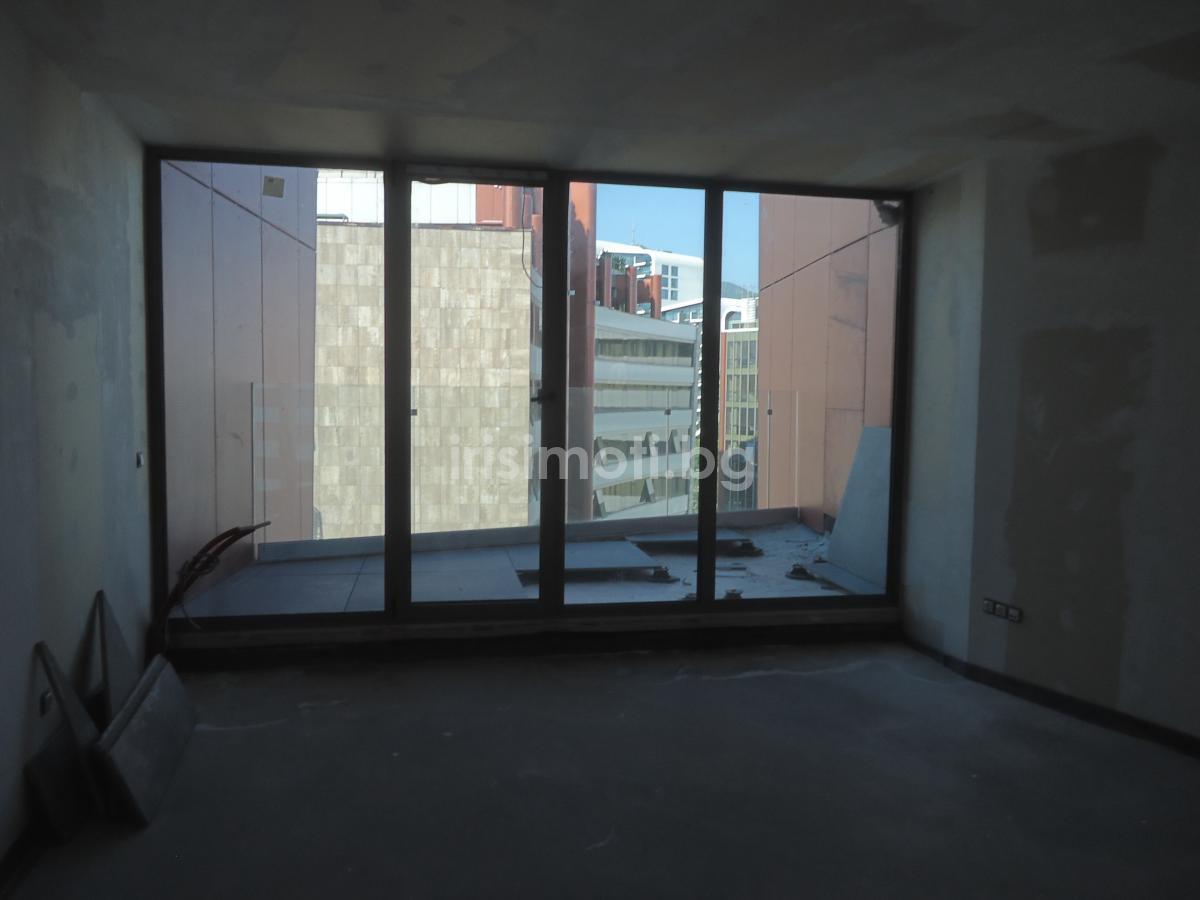
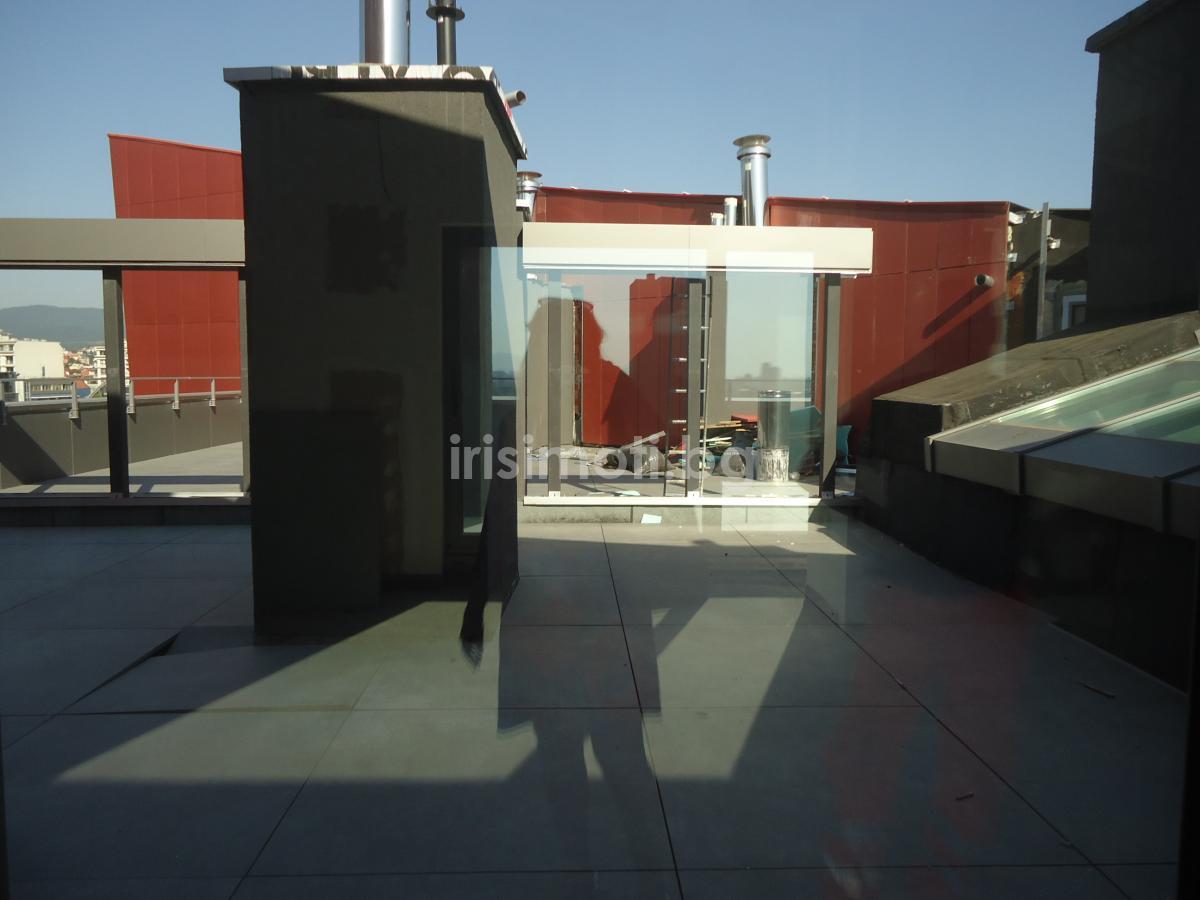
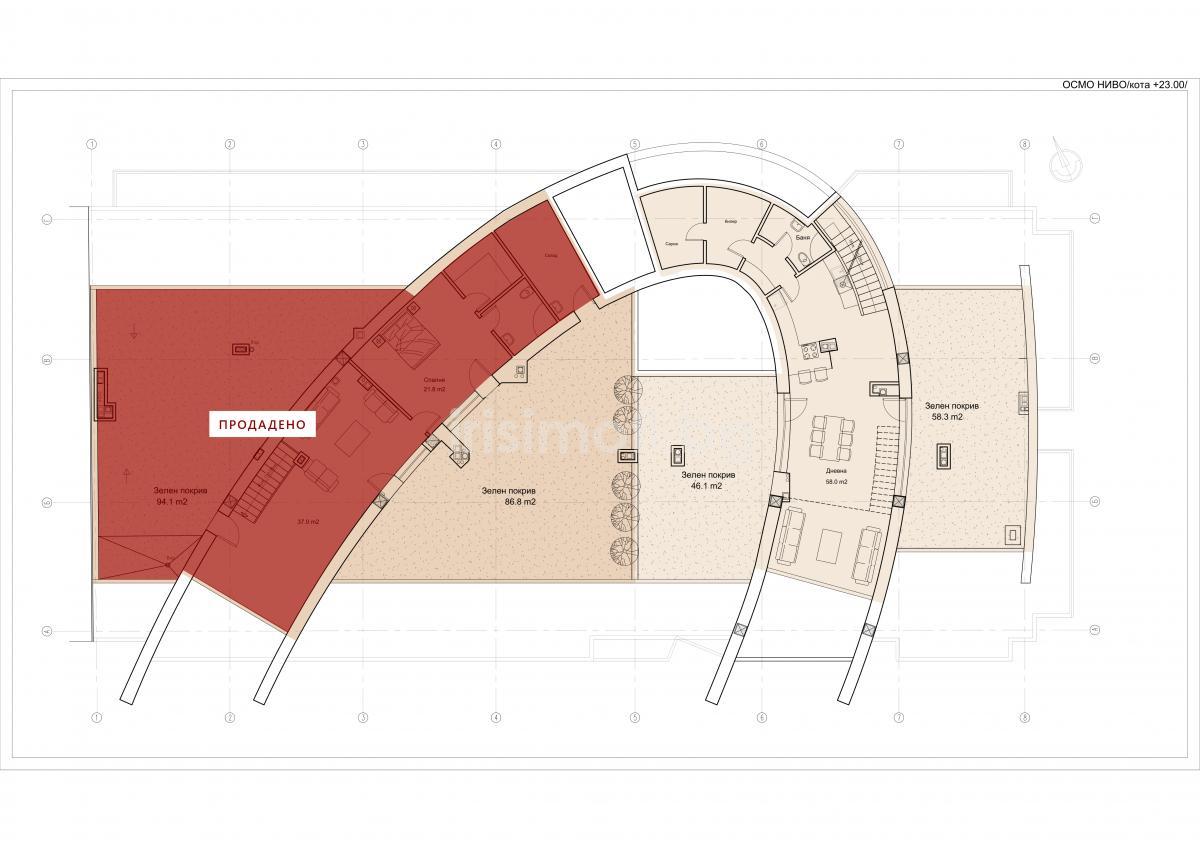
Second level - living room with kitchenette, bathroom, storage rooms and terraces \green roof\ Common area - 104.40 sq.m.
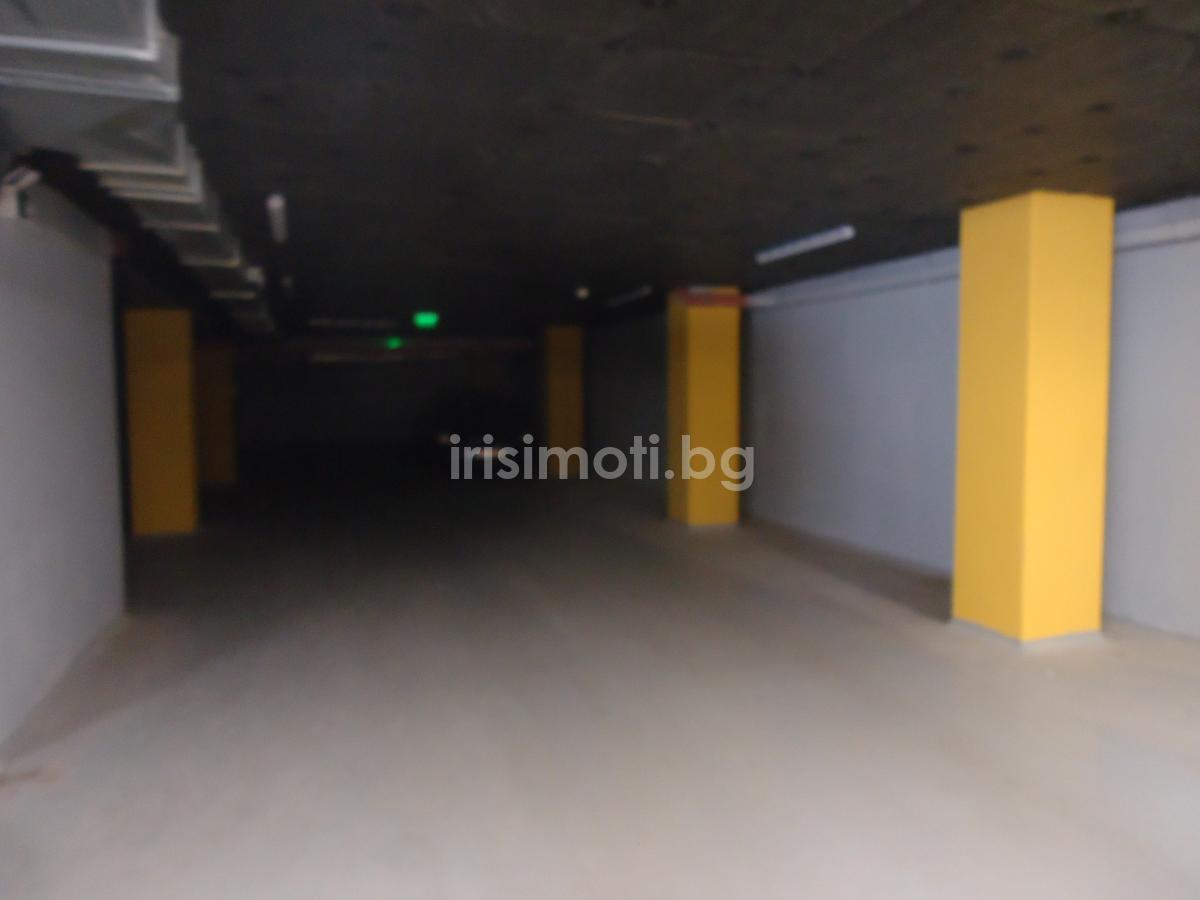
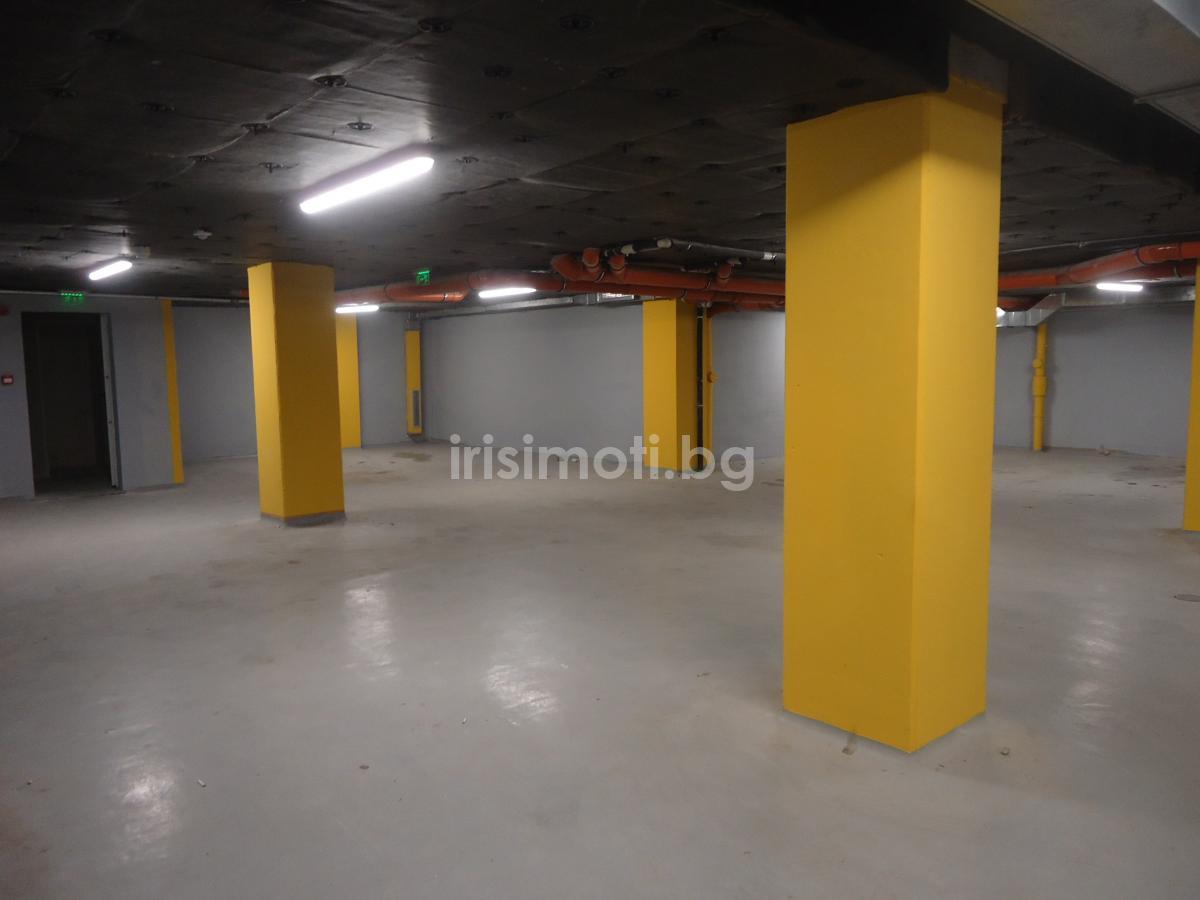
There is a possibility for underground parking space.
Accents: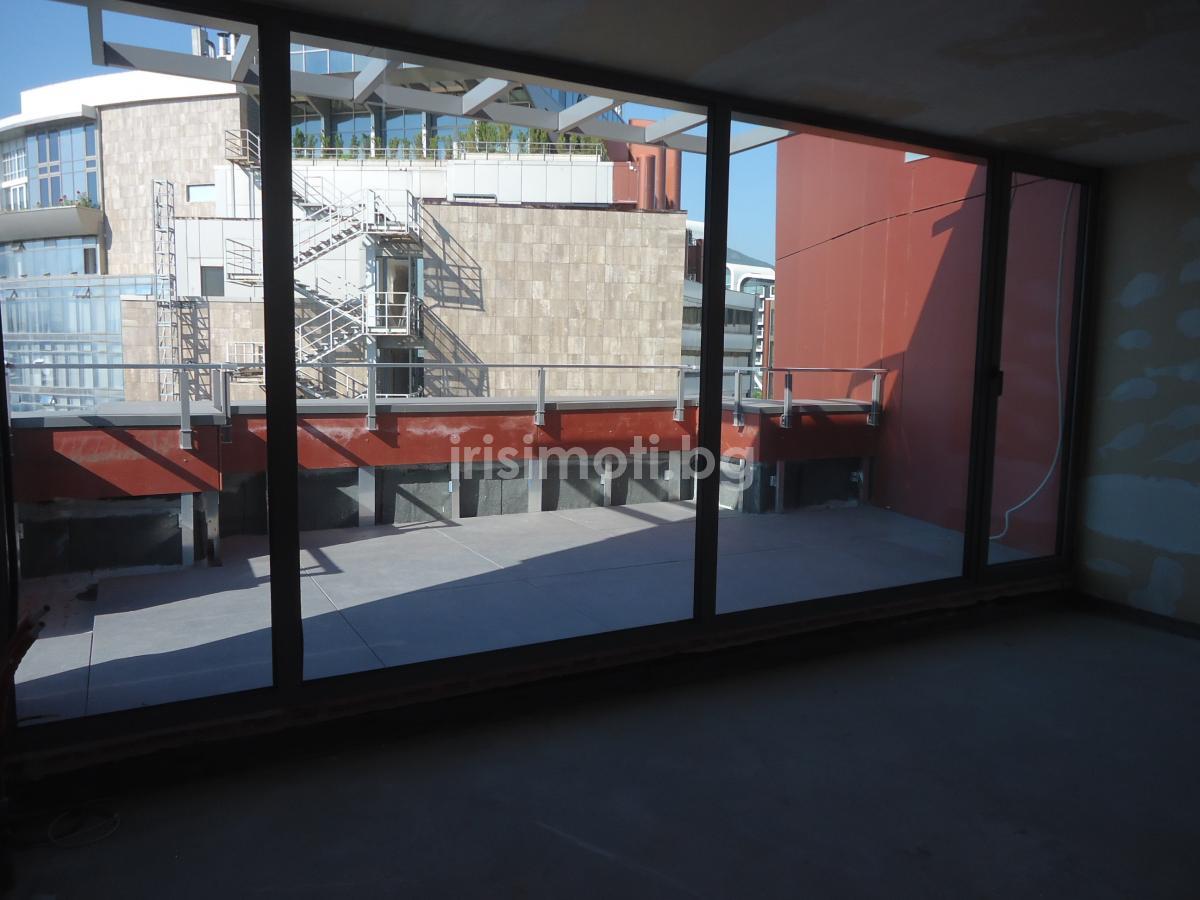
 Print
Print


 MAISONETTE, Sofia, Manastirski livadi, 166 sq.m.,
  THREE-BEDROOM, Sofia, Ovcha kupel, 158 sq.m.,
  MULTI-BEDROOM, Sofia, Bulgaria blvd, 191 sq.m.,