 Search
  For sale
  Buyers
  For rent
  Looking to rent
  Search on map

Find your home


The area is one of the fastest developing with excellent infrastructure. Its proximity to the boulevard provides quick access to the center. There are also many stores from the big chains, Mall Bulgaria, many restaurants, children's centers, etc.
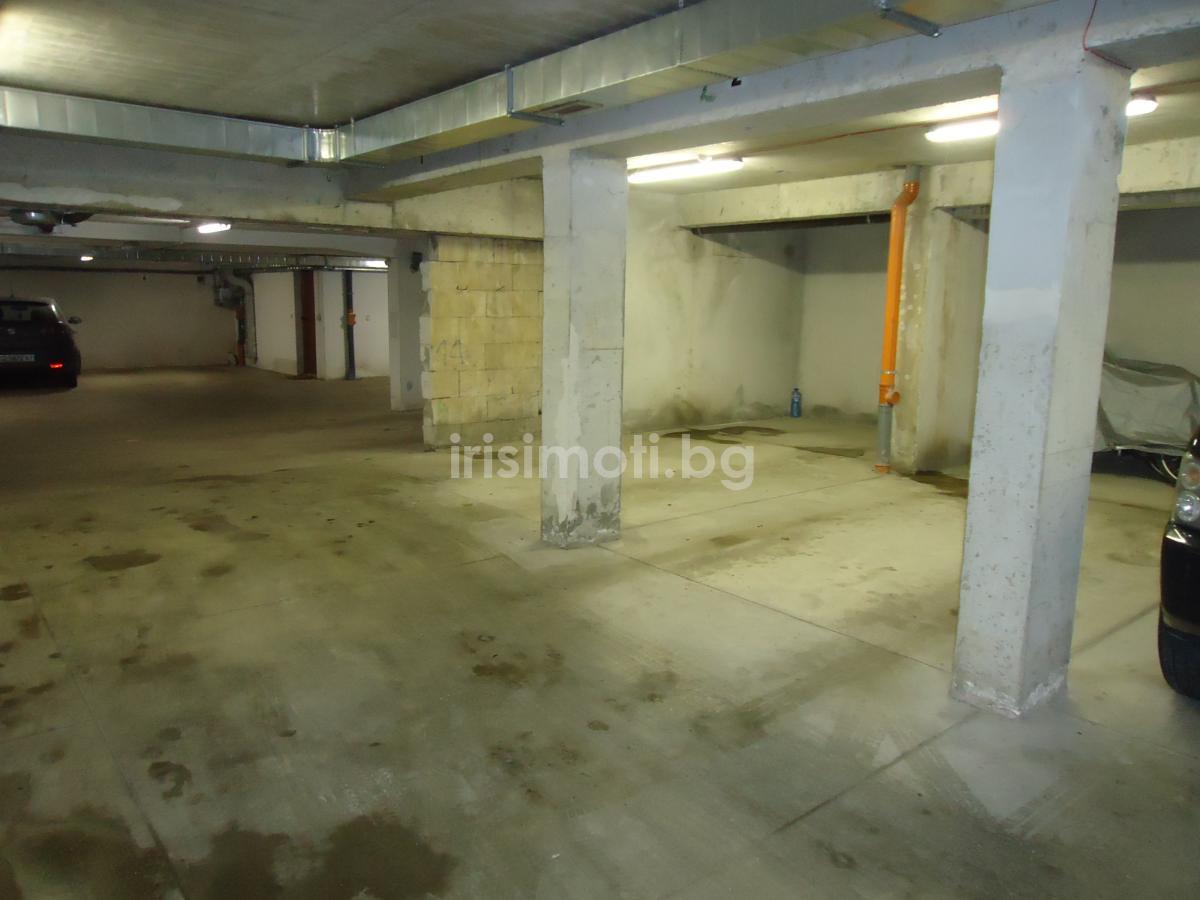
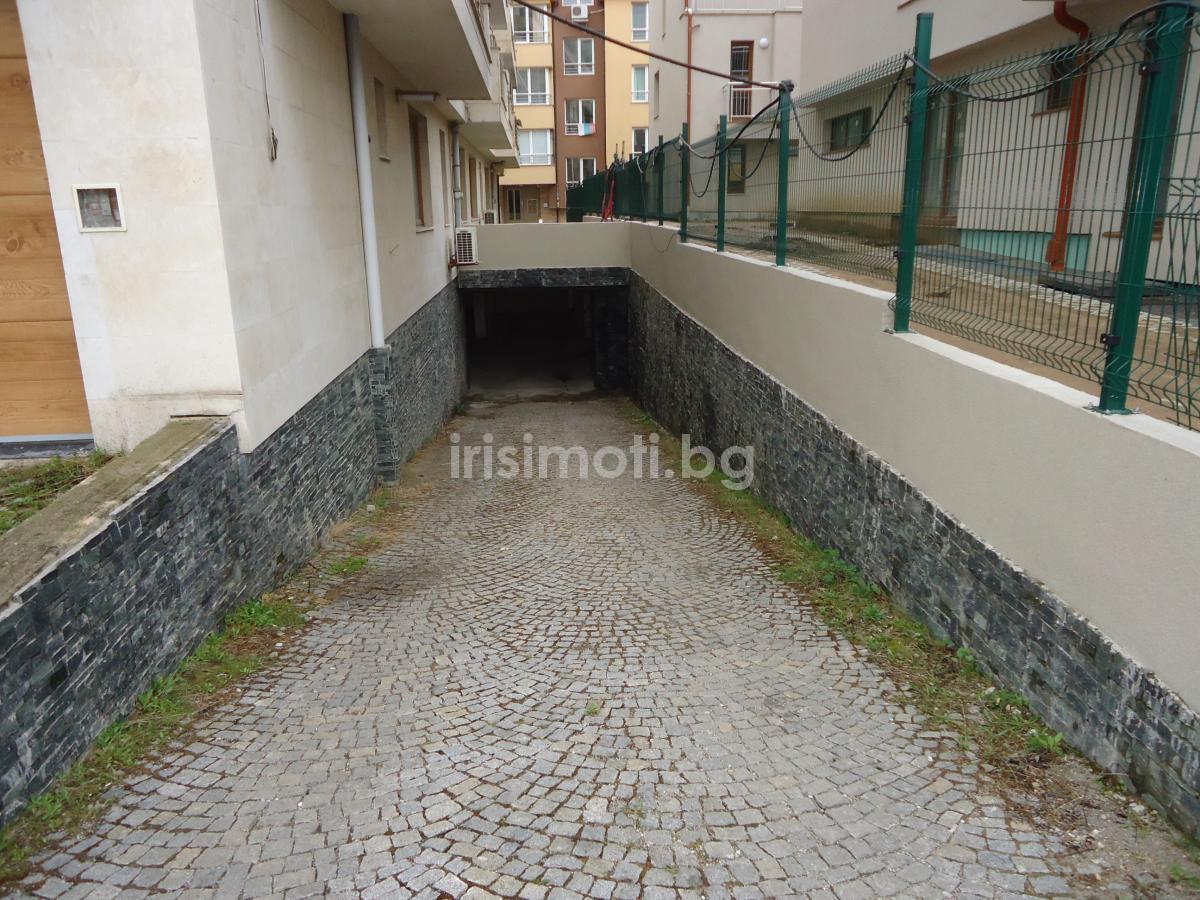
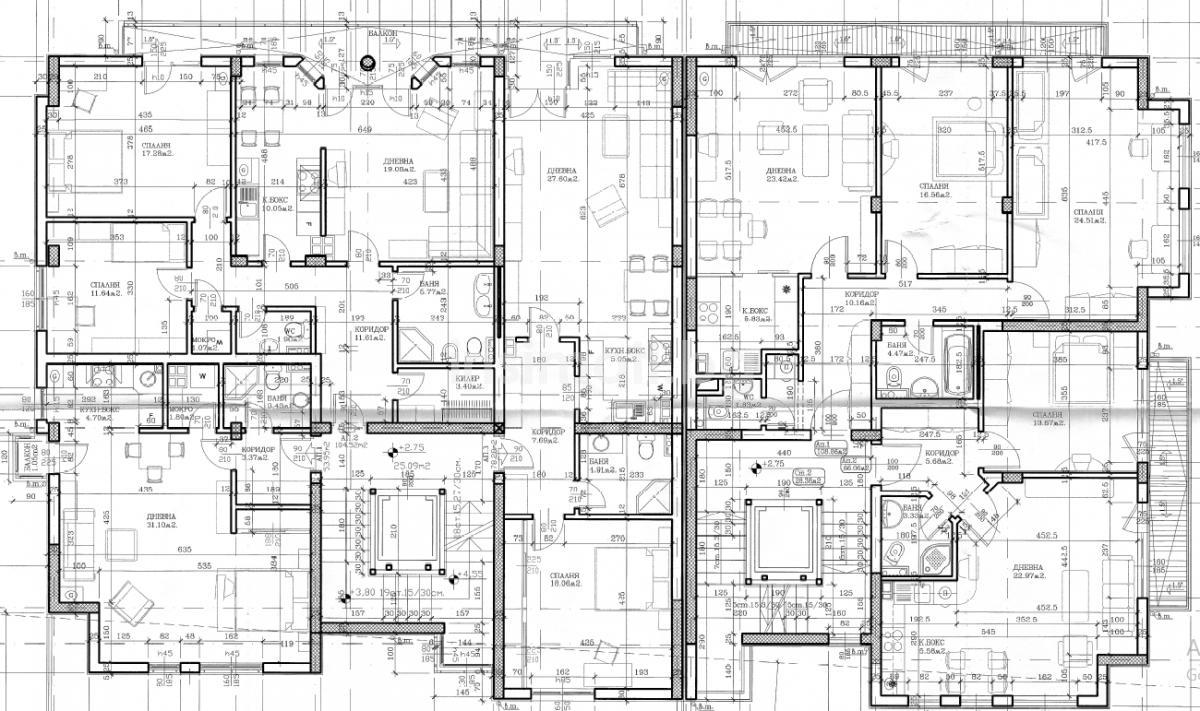
The complex consists of two buildings, three-story and five-story, it has apartments, studios, maisonettes, offices and parking spaces, above ground and underground.
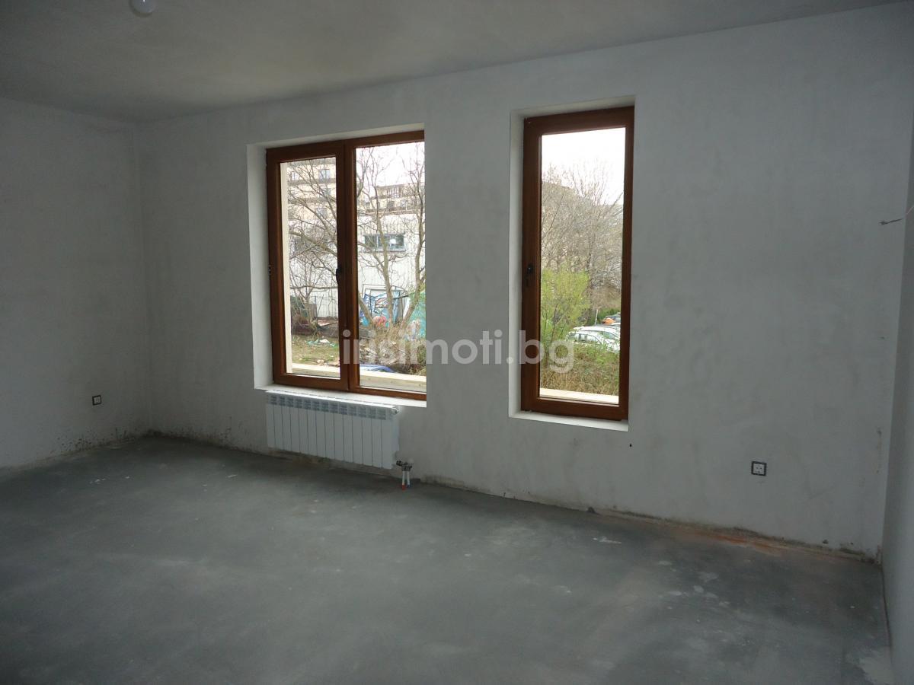
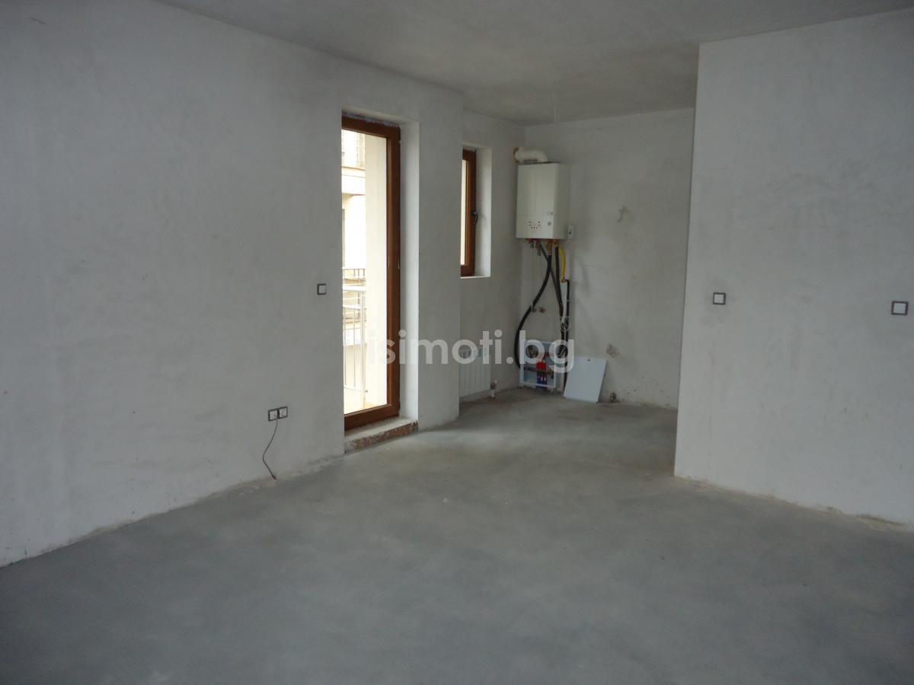
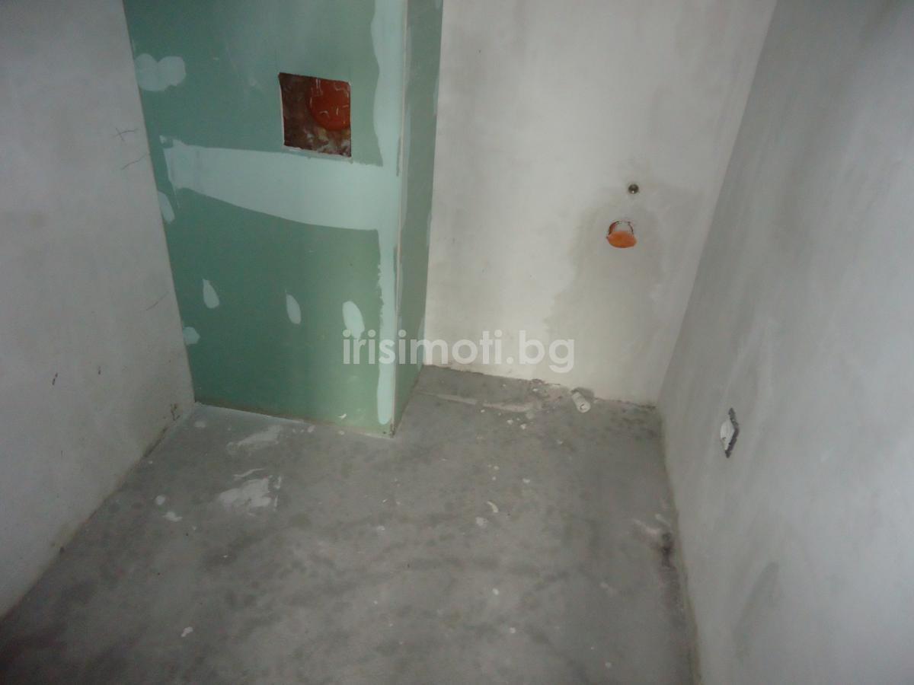
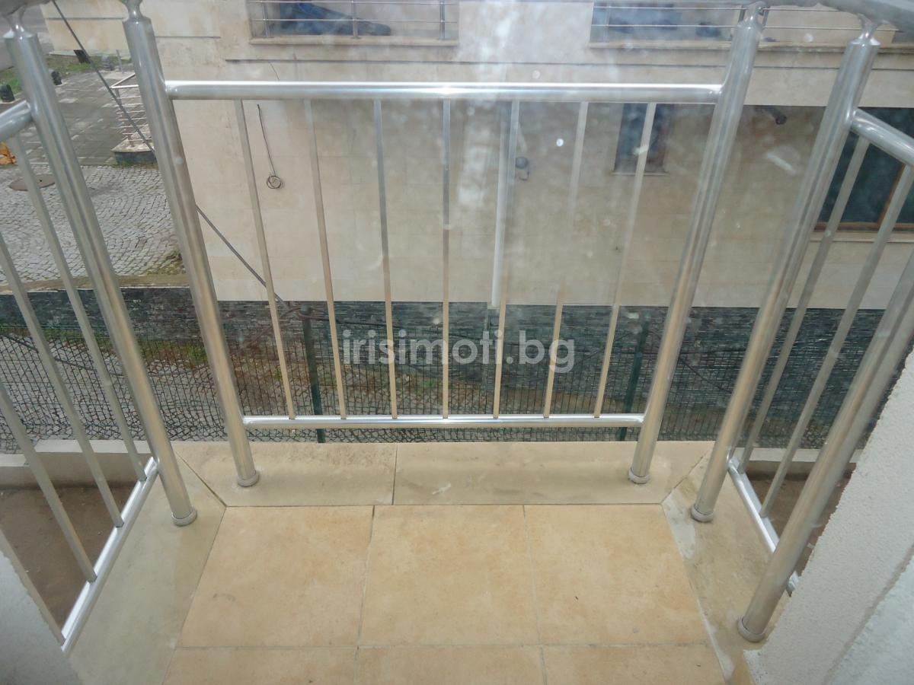
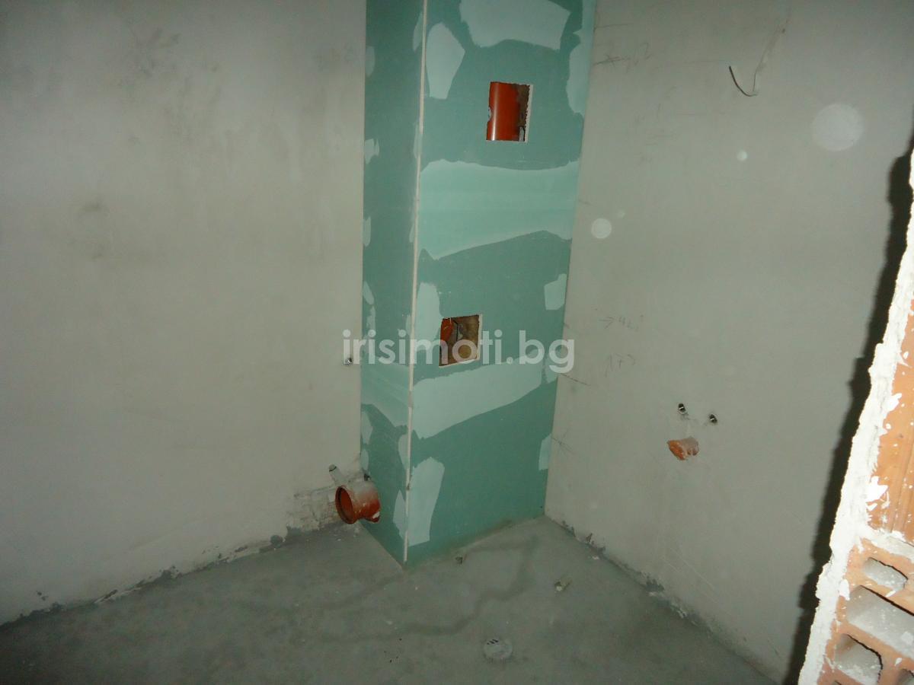
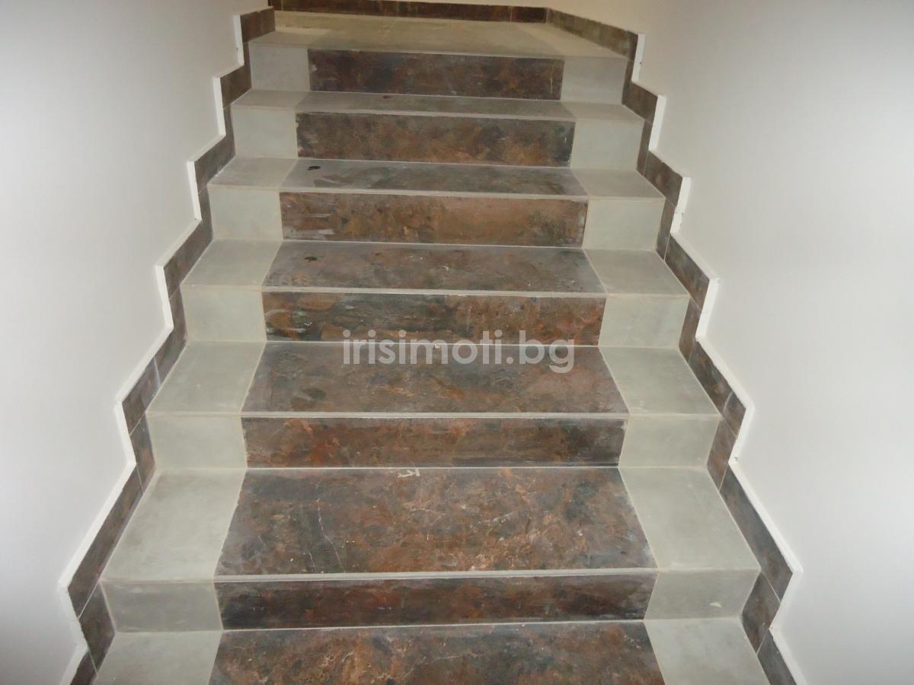
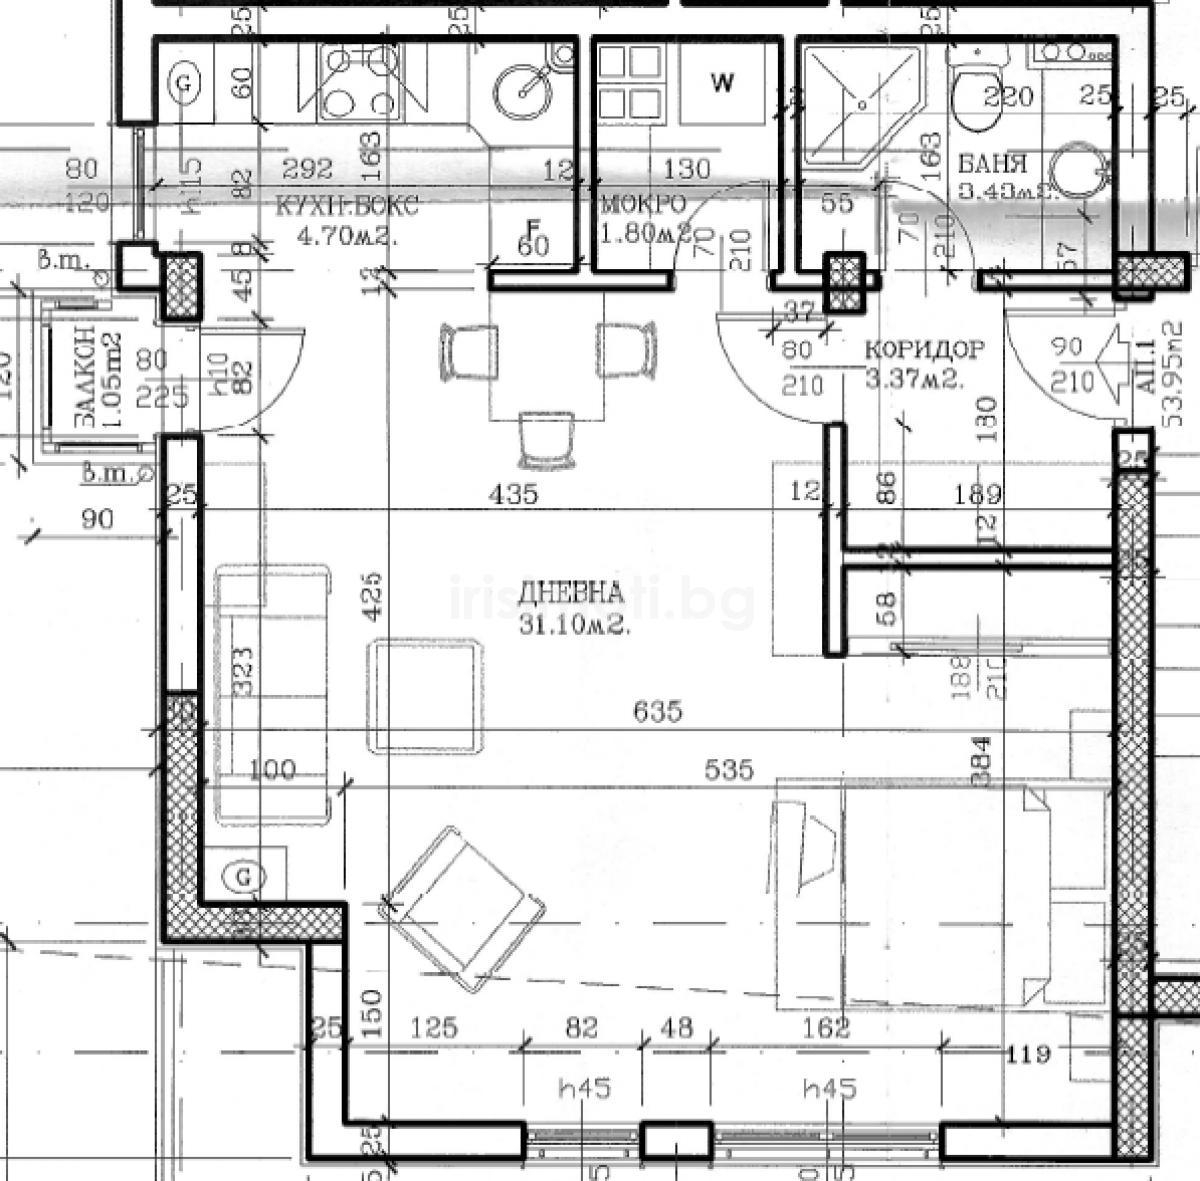
The offered apartment consists of: entrance hall, living room with kitchenette, balcony, bathroom, storage room, basement 3.39 sq.m. The heating is gas - individual gas boilers complete heating installation, pipe connections, radiators. It is possible to purchase a parking space. It is for sale on plastered walls and cement floors and a front door.
 Print
Print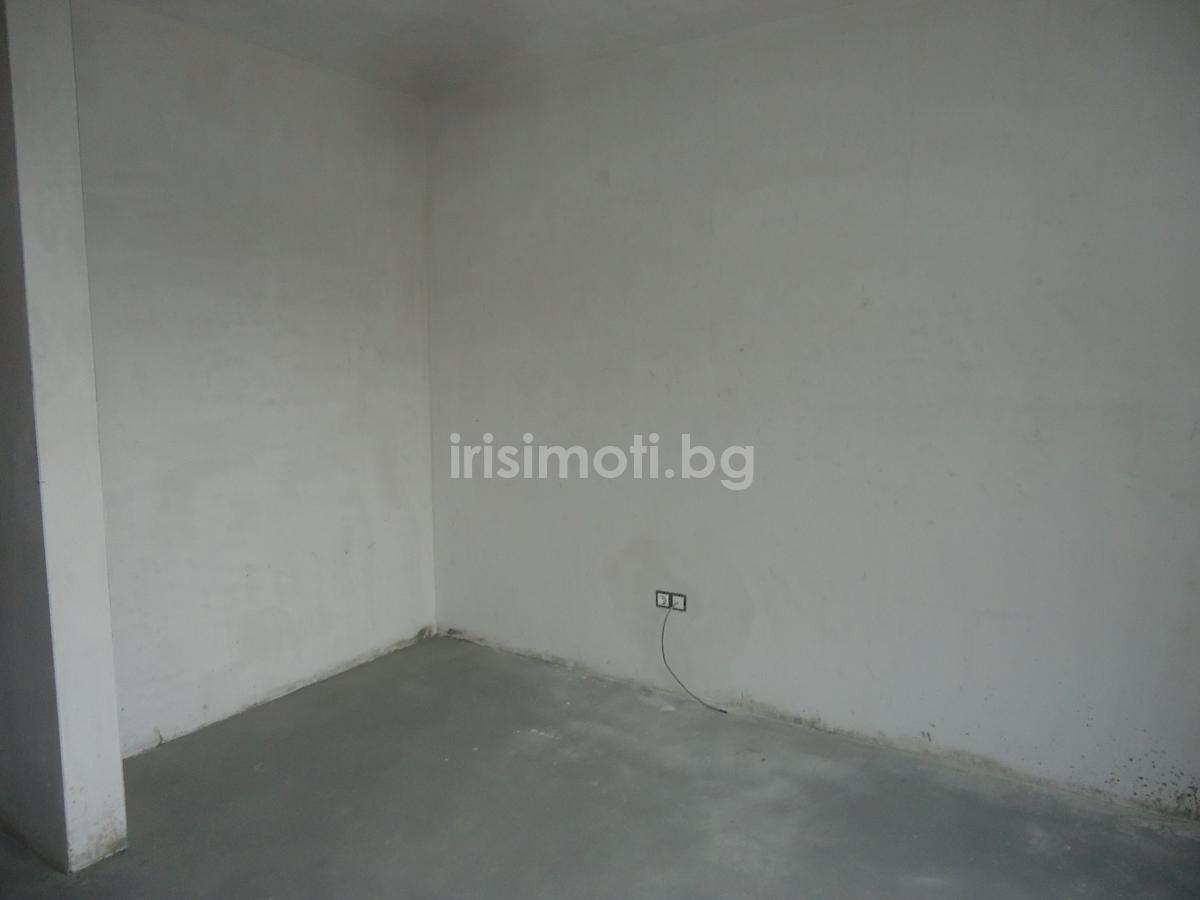


 TWO-BEDROOM, Sofia, Lozenets, 95 sq.m.,
  OFFICE, Varna, Centre, 22.6 sq.m.,
  SHOP, Sofia, Center, 30 sq.m.,
  OFFICE, Sofia, Center, 160 sq.m.,
  ONE-BEDROOM, Sofia, Suhata reka, 70 sq.m.,